3D Architectural Design
Visualizing your dream home before a single nail is driven. Full 3D renderings and spatial models eliminate guesswork and prevent costly change orders.
Overview & Approach
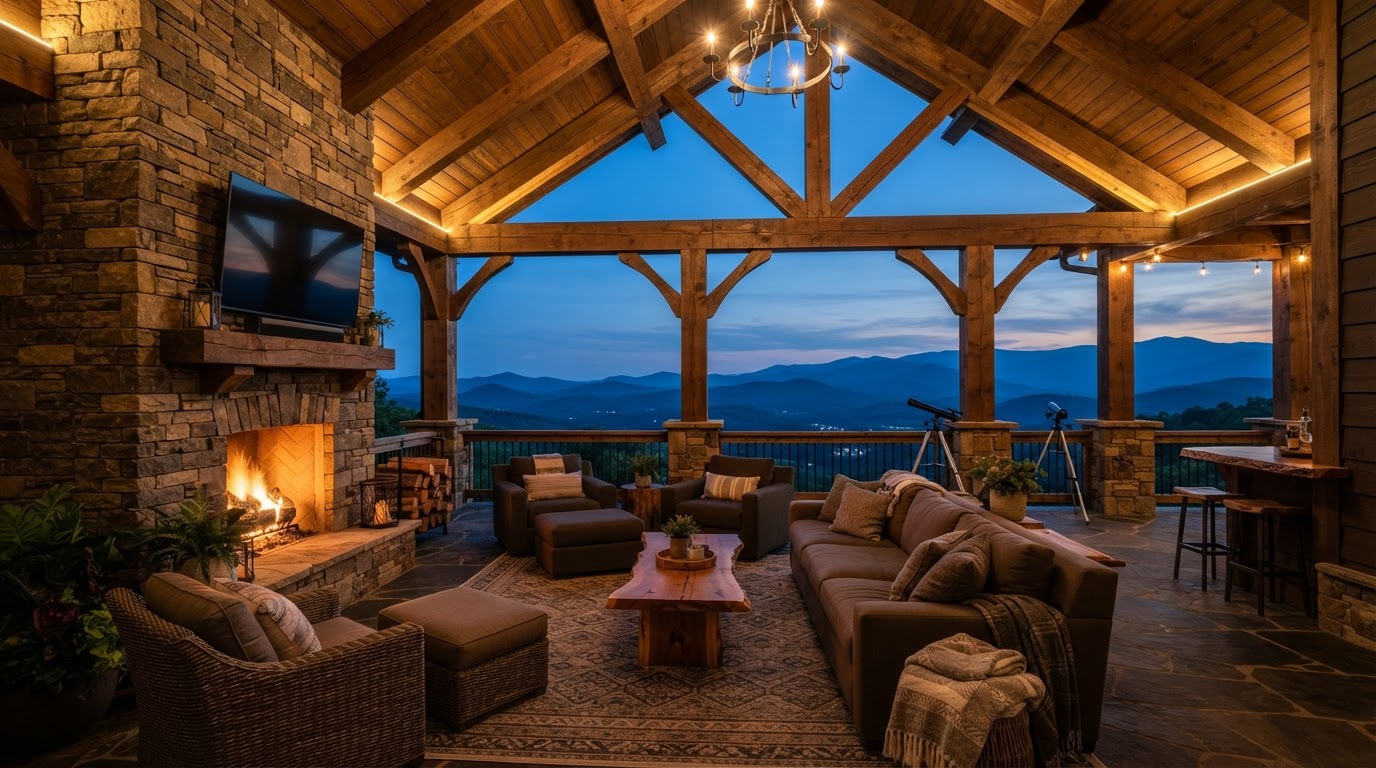
Crafted specifically for North Georgia mountain living.
As an integrated design-build contractor, Mountain Valley Homes designs in 3D right from the start. You don't have to decipher flat 2D blueprints — you can explore sightlines, kitchen layouts, window placements, and exterior elevations in realistic three-dimensional perspective.
What Sets Our 3D Architectural Design Apart
- Photorealistic 3D interior & exterior digital renderings
- Real-time evaluation of mountain views and natural lighting angles
- Kitchen and bath cabinetry layout modeling before fabrication
- Seamless bridge between architectural design and field execution
- Elimination of mid-construction surprises and layout regrets
Our Process
Step-by-step execution for 3d architectural design.
Clear stages ensure transparent progress, predictable timelines, and no surprises.
Concept & Wishlist
Gathering your aesthetic preferences, room counts, outdoor living needs, and budget targets.
3D Digital Model
Translating your concept into an accurate 3D model reflecting terrain and proportions.
Interactive Revisions
Refining room sizes, materials, windows, and finishes until the design feels perfect.
Permit & Build Readiness
Translating approved 3D designs directly into construction drawings for the field crew.
Explore Other Services
View AllNew Home Construction
Full custom residential construction designed for the North Georgia mountain topography, from initial site layout to final turnkey completion.
Learn moreWhole-Home Renovations
Transforming established mountain homes and cabins with modern open layouts, enhanced energy efficiency, and refined architectural finishes.
Learn moreHome Additions
Thoughtfully integrated room additions, master suites, garage apartments, and screened mountain porches that look original to the home.
Learn more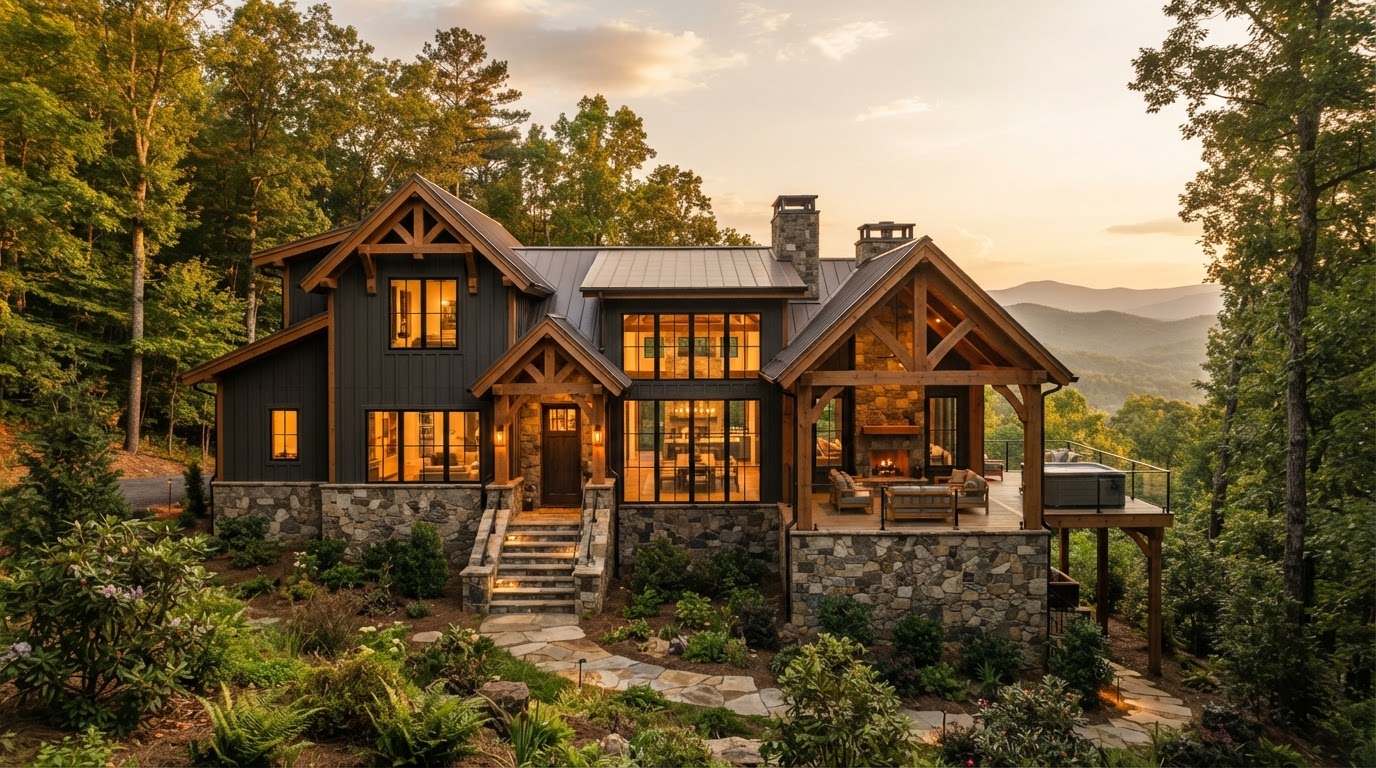
Start Your Project
Ready to discuss your 3d architectural design?
Reach out directly to Chris and the Mountain Valley Homes team in Blue Ridge to review plans and timing.
Direct communication with the builder · Blue Ridge, GA & surrounding North Georgia mountains